
5 Beds
3 Baths
3,926 sqft
$875,000
4409 Deer Point Cove Lane, Panama City FL, 32404
Price per sqft$222.87
Built in2006
Property size3,926 sqft
Property typeResidential
Overview
Active
Listed Dec 9, 2025
Updated 2 days ago
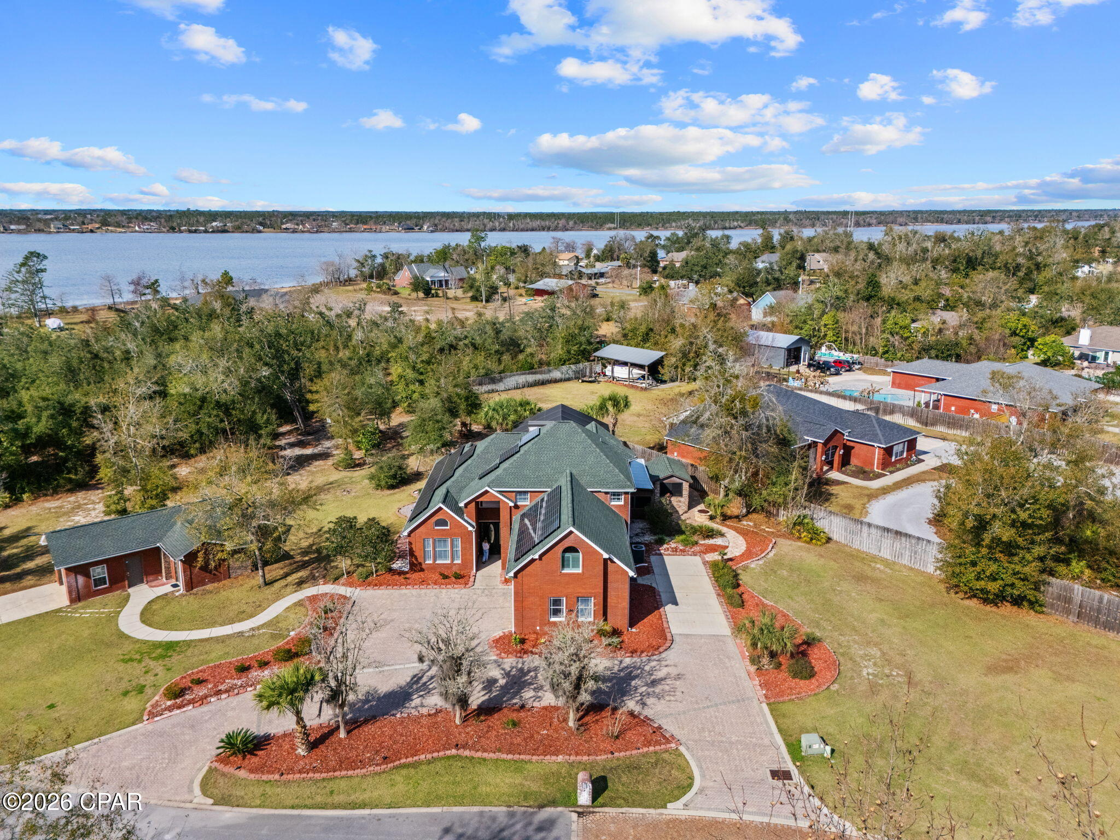
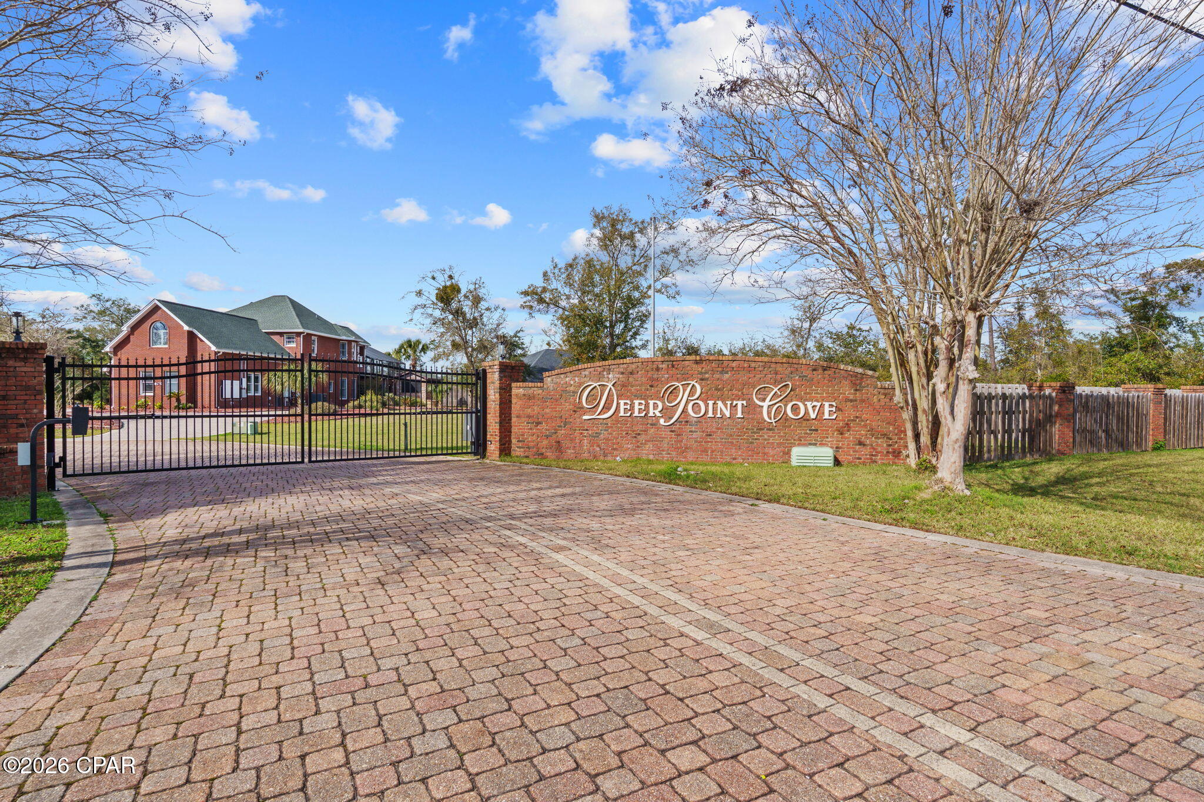
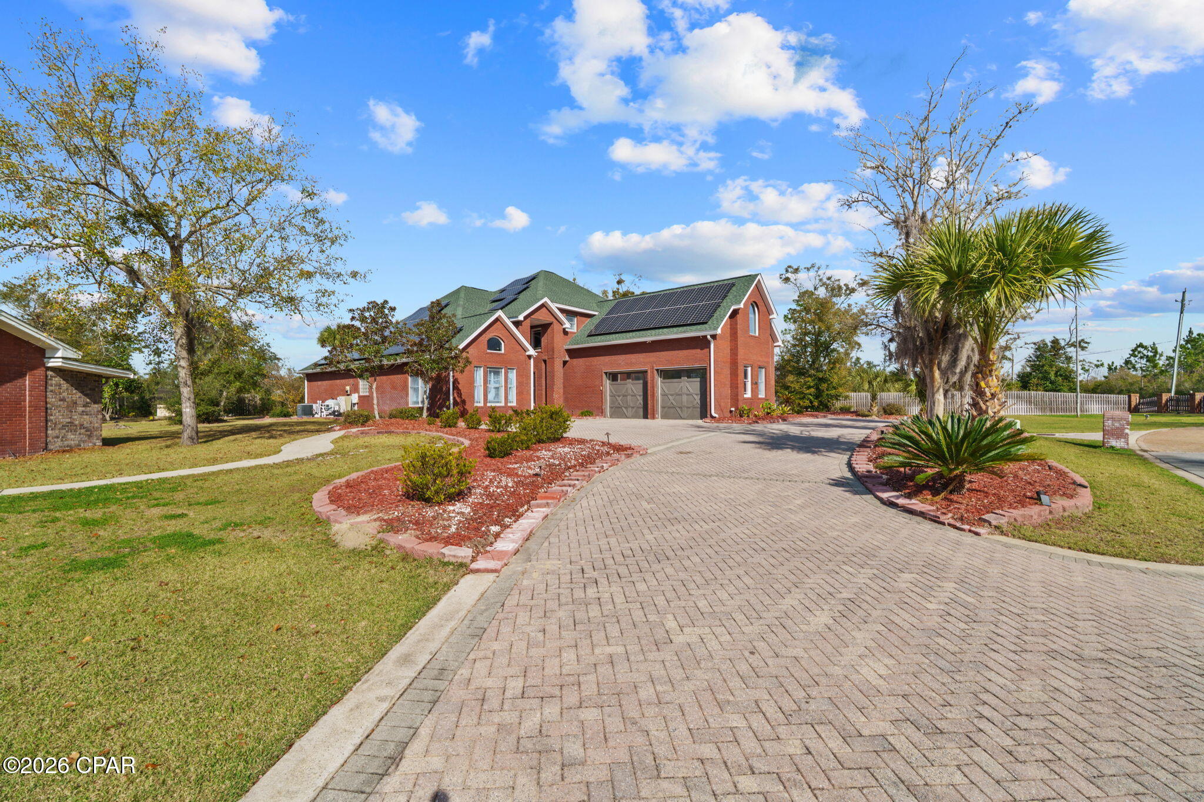
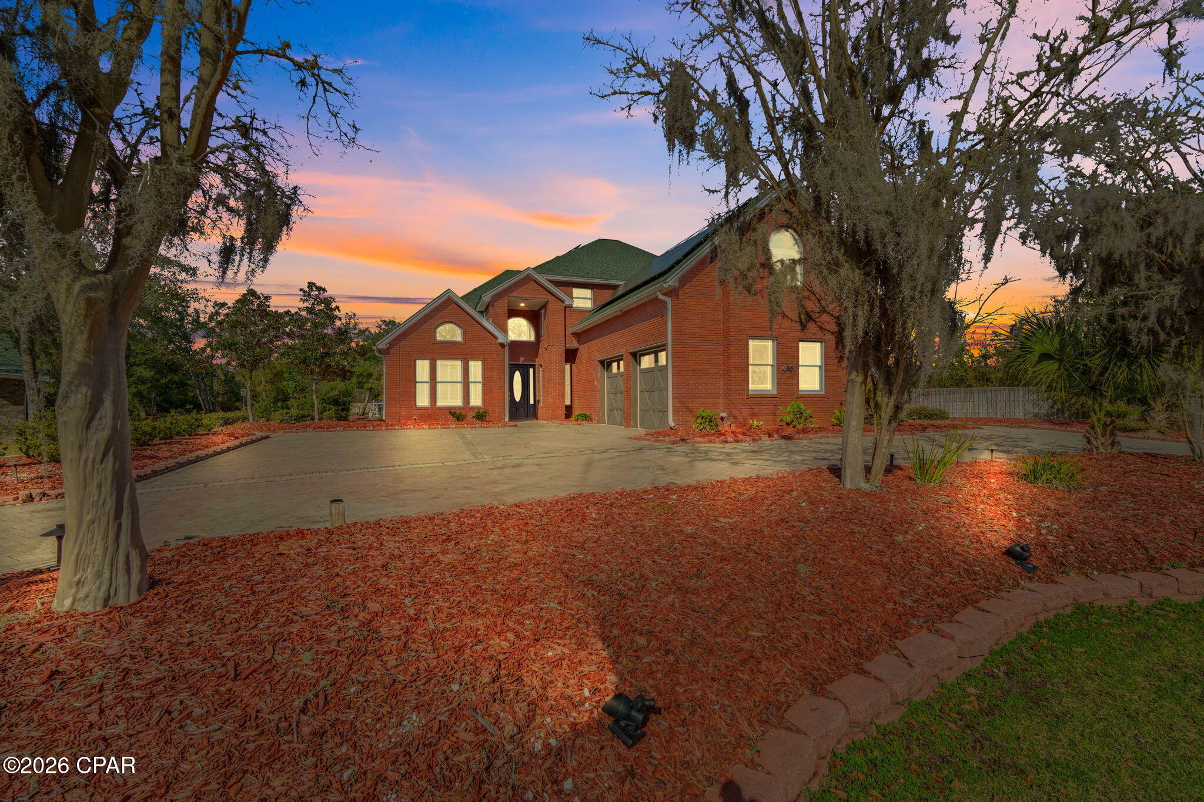
Discover an exceptional privately gated estate on Deer Point Cove Lane, set within a small, private setting and crafted with impressive detail, functionality, and quality throughout. This red-brick residence is introduced by an elongated half-circle driveway, expansive RV parking, and a 2+ car garage wired for electric charging. A detached third garage adds even more versatility and includes a climate-controlled 2,000-bottle wine cellar with Vintage View and Sorbus racking, plus a fully equipped 11×6 secure storage and firearms room.
Also available for sale is a separate half-acre, fully buildable lot (estimated $125K value) already improved with power, offering opportunities for future use or added privacy. Additional exterior features include 58 solar panels with two Tesla Powerwalls, a sprinkler system, private Econfina well, septic, security cameras, Ring doorbell, hardwired pathway lighting, Nest thermostats, and two HVAC systems.
Inside, the main level features ceramic tile flooring, a newly remodeled kitchen, and an extra-large island topped with an exotic marble-granite hybrid that extends into a full-height backsplash. The GE Café Signature Series appliance suite and Italian copper ductless range hood create a striking focal point. The grand living room showcases 20-foot ceilings and overlooks the saltwater pool and hot tub, supported by pool pumps, filtration system, and gas heater that are less than five years old.
Outdoor living includes two dedicated entertainment areas. The first is a fully outfitted pool house kitchen with a fireplace, bar area, refrigerators, microwave, and sound system. Across the patio, the second outdoor kitchen includes a grill, stovetop, wine fridge, refrigerator (plumbed for an icemaker), prep sink, ceiling fan, and its own A/C unit.
The main-level owner's suite features coffered ceilings, a sitting area, and double French doors leading to the pool area. The remodeled bath includes live-edge granite counters, vessel sinks, a soaking tub, extensive storage, and a remarkable 12-foot shower with five showerheads.
Upstairs, a beautifully updated full bath showcases live-edge granite, oval vessel sinks, a glass-enclosed tub/shower, and frosted glass barn doors. Four additional bedrooms offer generous closet space, including one en suite with a balcony overlooking the pool. The oversized bedroom above the garage provides excellent potential for a media room or other flexible use.
This estate offers extensive upgrades, thoughtfully designed spaces, and modern systems, creating a standout opportunity near Deer Point Lake.
$5,821/mo
Est. mortgage payment based on a $875,000 home price.
All estimates are provided by Luxury Presence for informational purposes only. Actual amounts may vary.
Additional information
- MLS® ID
- 782527
Interior Features
- Bedrooms
- 5
- Bathrooms
- 3
- Basement
- No
Exterior Features
- Lot Size
- 0.66 Acres
Other Property Details
- Taxes
- $7,973
- Tax Frequency
- Annually
- Association Fee Frequency
- Yearly
- Garage
- Yes
- Pool
- Yes
Courtesy of Empire Real Estate of Florida LLC, T.C. Shand,
Listing Contact: 850-527-6928
All information deemed reliable but not guaranteed and should be independently verified. All properties are subject to prior sale, change or withdrawal. Neither listing broker(s) nor Live 30A shall be responsible for any typographical errors, misinformation, misprints and shall be held totally harmless.
© 2026 Central Panhandle Association of REALTORS. All rights reserved.