Leave a Message

Thank you for your message. We will be in touch with you shortly.

Explore Our Properties

Property Description

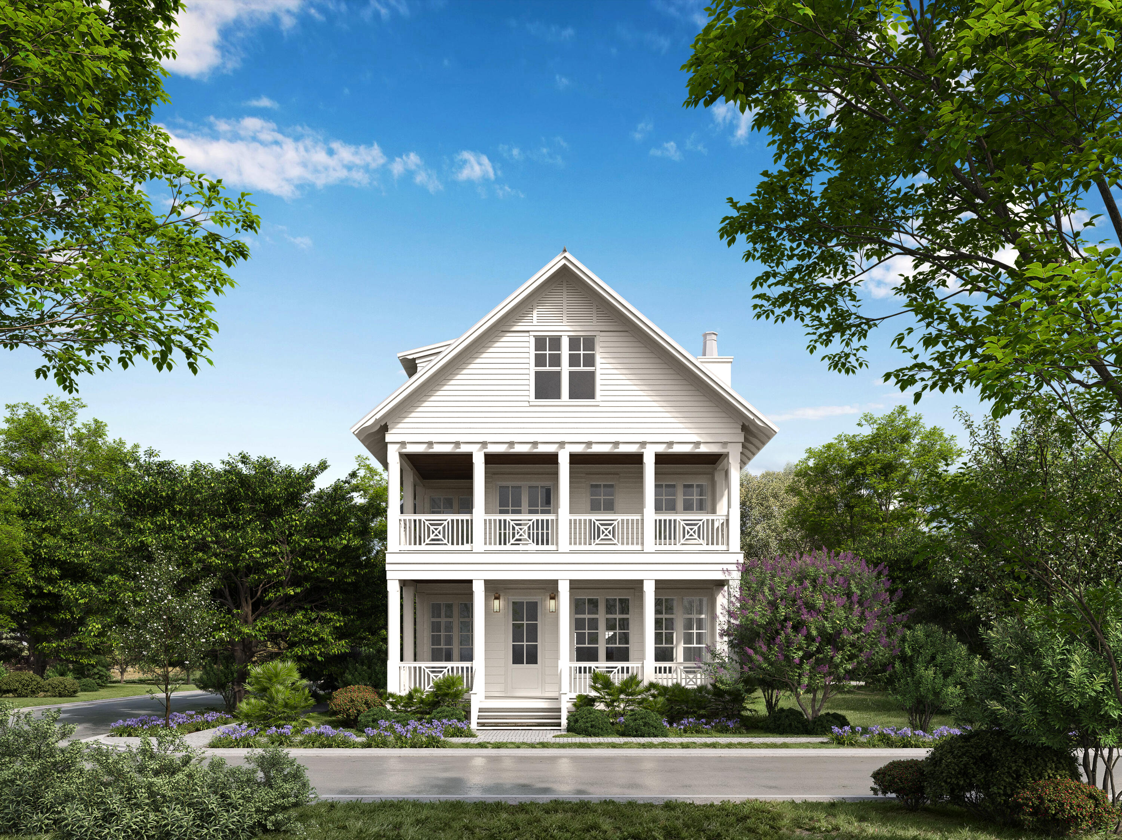
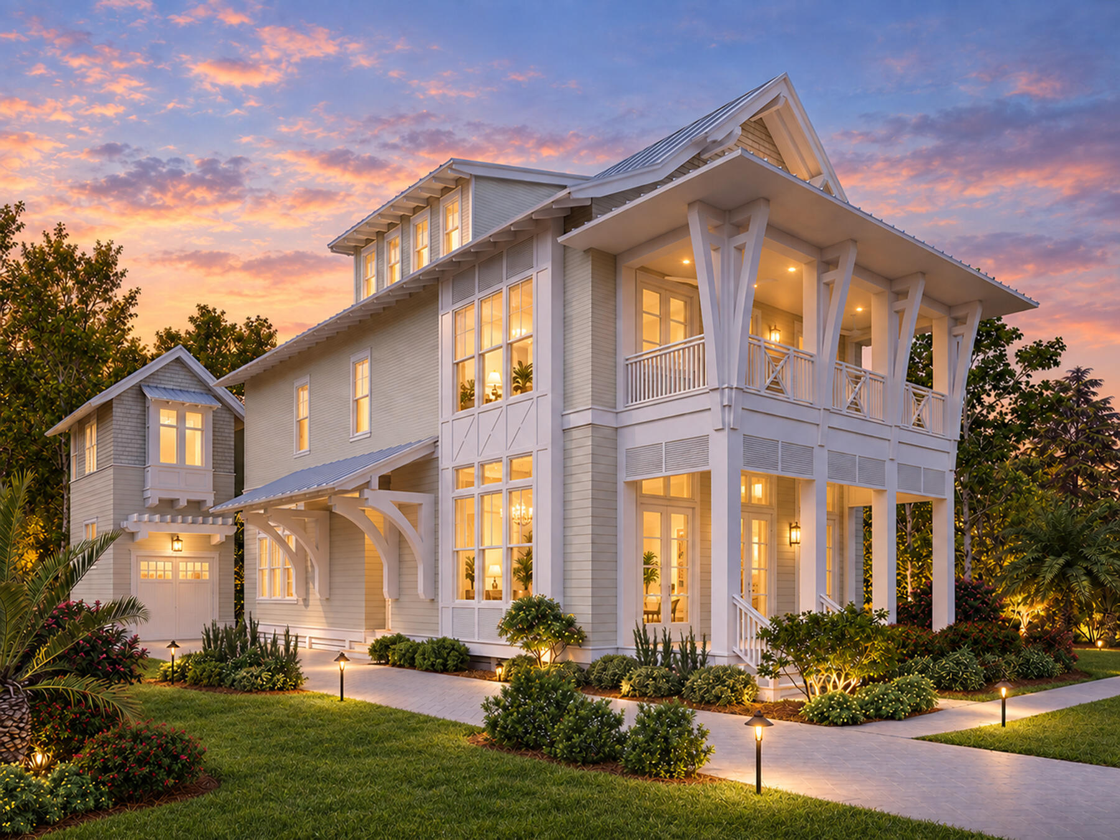
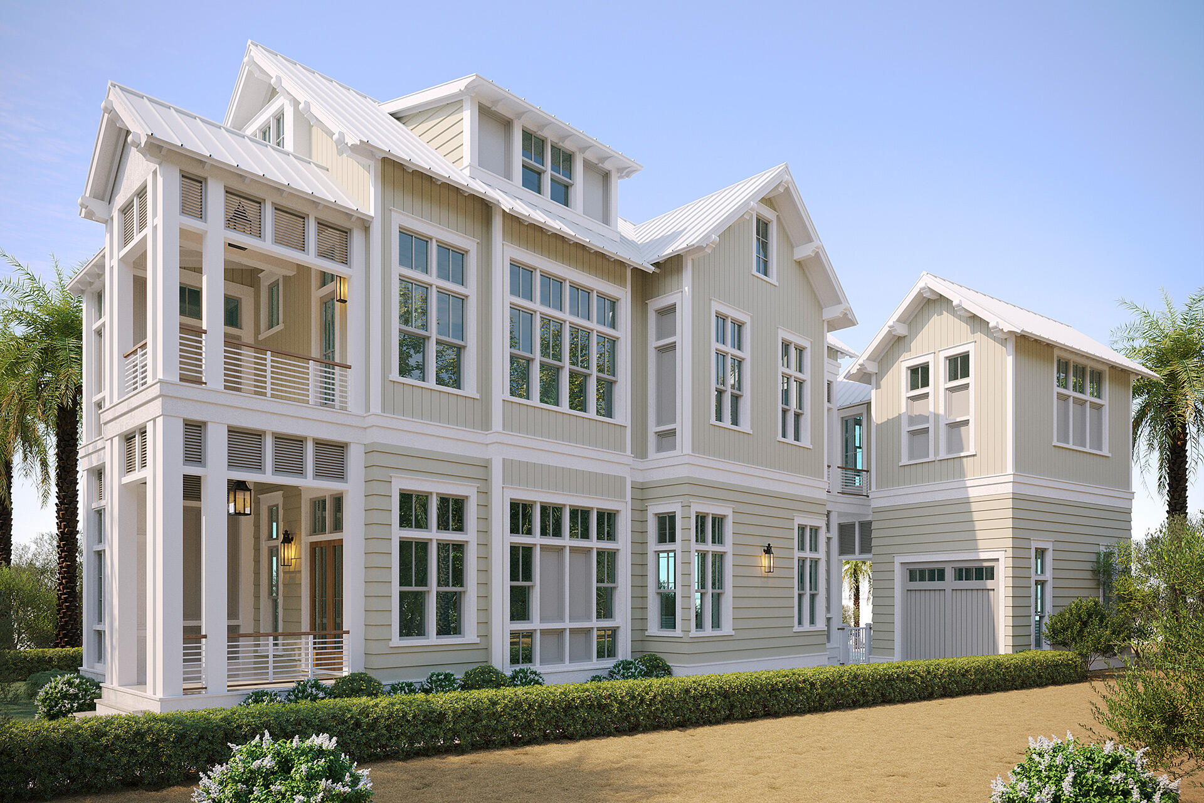
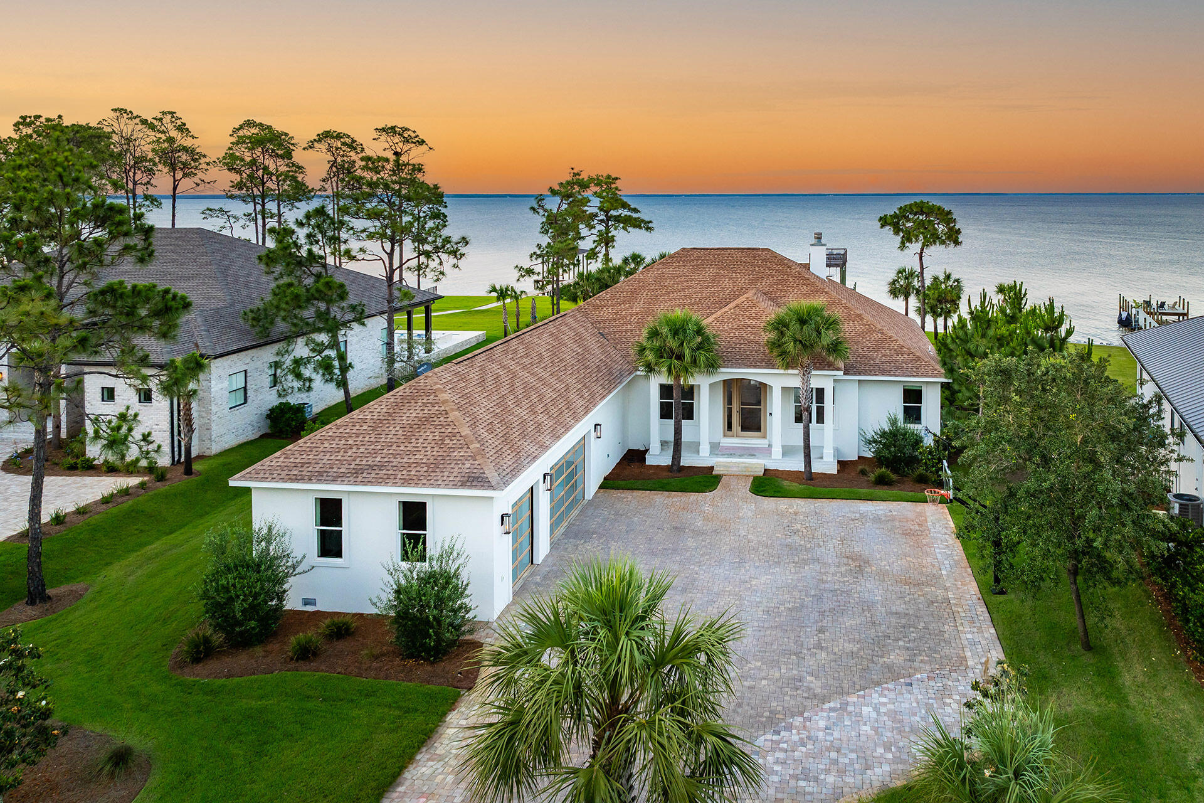
Nestled inside lovely 30A's Forest Lakes gated community is this sunshine-filled craftsman home. Sidewalks for days invite biking, walking, or golf carting to nearby beaches, eateries, shopping. The possibilities of exploration of our quaint beach town are endless. The community amenities include a large pool with a partially shaded kiddie pool adjoining. Located here also is the clubhouse, a perfect spot for birthday parties and celebrations. Children enjoy the playground and endless green spaces, not to mention skipping stones on the lake. Relaxing beach living at its best in the comfort of this beautiful home. This home is a very popular floor-plan with beautiful 20' vaulted ceilings in the living/entry, gorgeous kitchen, 4 bedrooms, 3.5 bathrooms, and a fenced-in back yard. This is a great residential neighborhood, but short term rentals are still allowed - so this home could be a great primary home, second home or rental property! The beach access is just a quick golf-cart ride away.

Overview

Property Status
Sold
Date Sold
June 22, 2021
Lot Size
4,791.6 Sq.Ft.
MLS ID
871404
Property Type
Residential
Year Built
2015

Features & Amenities

Architecture Styles
Craftsman Style
Stories
2
Utilities
Community Water, Electric, Gas - Natural, Public Sewer, Public Water, Underground
Lot Features
Cleared, Level, Sidewalk, Within 1/2 Mile to Water
Parking
Carport, Carport Attached, Covered
Air Conditioning
Ceiling Fan(s)
Appliances
Cooktop, Dishwasher, Disposal, Dryer, Microwave, Range Hood, Refrigerator, Refrigerator W/Ice Mk, Smoke Detector, Stove/Oven Gas, Washer
Other Interior Features
Ceiling Vaulted, Floor Hardwood, Floor Tile, Furnished - All, Furnished - Some, Kitchen Island, Lighting Recessed, Newly Painted, Pantry, Shelving, Walls Wainscoting, Washer/Dryer Hookup
Substructure
Brick, Foundation Off Grade, Roof Metal, Siding Cmnt Fbr Hrd Brd
HOA Amenities
BBQ Pit/Grill, Fishing, Gated Community, Pavillion/Gazebo, Pets Allowed, Picnic Area, Playground, Pool
Other Exterior Features
Balcony, Columns, Fenced Back Yard, Patio Covered, Porch, Porch Screened, Shower
Elementary School
Van R Butler
Middle School
Emerald Coast
High School
South Walton
Sales Price
$980,000
Real Estate Tax
$5,677/yr
Zoning
Resid Single Family

Downloads

52 Okeechobee E

Schedule a Tour

We would love to help you see this beautiful home! As a full-service brokerage, we can help you tour. Please submit an offer, and answer questions about the buying process.
Thank you

for your interest in 52 Okeechobee E, Santa Rosa Beach, FL 32459

52 Okeechobee E
Navigate

Explore Other

Current Listings

  • 82 Inkberry Street Pending

    $5,850,000

    82 Inkberry Street, Santa Rosa Beach, FL 32459

    • 6 Beds
    • 7 Baths
    • 4,450 Sq.Ft.
  • Lot 12 Climbing Rose Way For Sale

    $4,795,000

    Lot 12 Climbing Rose Way, Santa Rosa Beach, FL 32459

    • 5 Beds
    • 6 Baths
    • 4,353 Sq.Ft.
  • Lot 35 String Lily Cove Pending

    $4,597,000

    Lot 35 String Lily Cove, Santa Rosa Beach, FL 32459

    • 4 Beds
    • 6 Baths
    • 4,013 Sq.Ft.
  • 1341 Driftwood Point Road For Sale

    $3,918,000

    1341 Driftwood Point Road, Santa Rosa Beach, FL 32459

    • 4 Beds
    • 3 Baths
    • 3,956 Sq.Ft.
  • 168 Seclusion Boulevard For Sale

    $2,750,000

    168 Seclusion Boulevard, Santa Rosa Beach, FL 32459

    • 5 Beds
    • 6 Baths
    • 4,872 Sq.Ft.
  • 159 Seclusion Way Pending

    $2,745,000

    159 Seclusion Way, Santa Rosa Beach, FL 32459

    • 5 Beds
    • 6 Baths
    • 4,872 Sq.Ft.
  • 106 Seaboard Lane For Sale

    $2,625,000

    106 Seaboard Lane, Santa Rosa Beach, FL 32459

    • 5 Beds
    • 6 Baths
    • 4,200 Sq.Ft.
  • 254 Eden Drive For Sale

    $2,500,000

    254 Eden Drive, Point Washington, FL 32459

    • 6 Beds
    • 6 Baths
    • 5,299 Sq.Ft.
  • 52 Sandstone Street For Sale

    $2,499,900

    52 Sandstone Street, Santa Rosa Beach, FL 32459

    • 5 Beds
    • 4 Baths
    • 4,286 Sq.Ft.
View All Properties

Follow Us On Instagram